Studer Masonry — Est. 1979
Our Work
A selection of masonry projects completed throughout Excelsior, Minnetonka, Wayzata, Shorewood and the surrounding Lake Minnetonka area. Each project reflects the standards Studer Masonry has held since 1979.
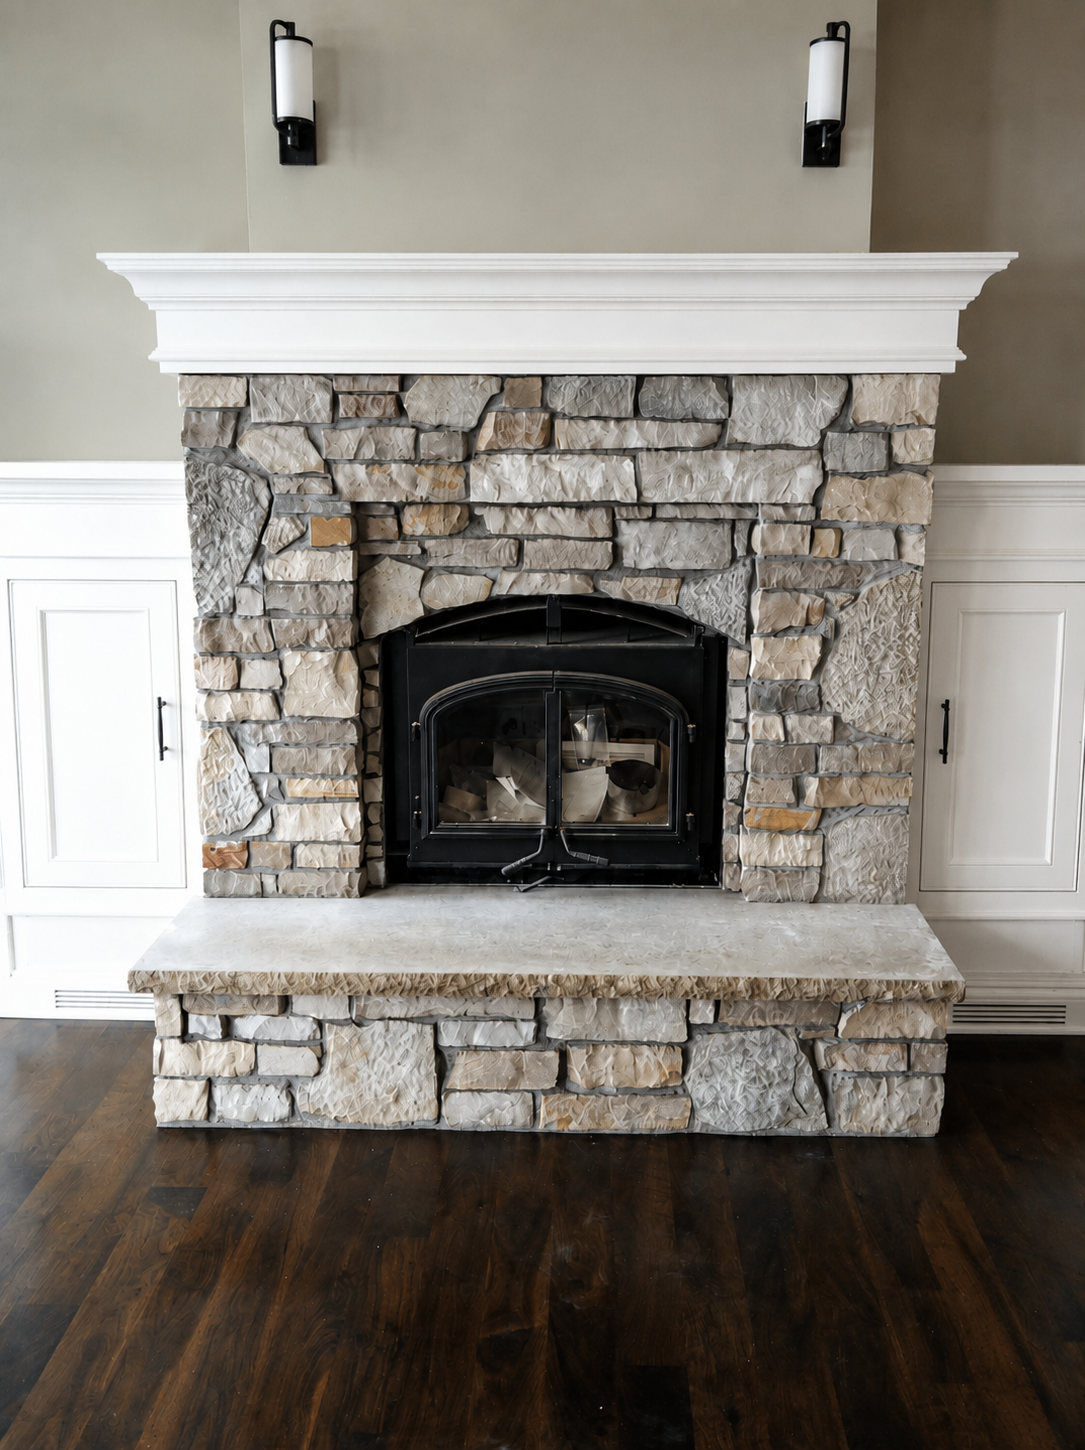
Excelsior, MN
Custom Stone Fireplace
This custom interior stone fireplace showcases the character and warmth that only natural stone masonry can bring to a living space. Hand-selected stones were coursed and fitted to create a flowing, organic texture that complements the white painted mantel and surrounding built-in cabinetry.
- Hand-selected and hand-laid natural stone throughout
- Fitted surround accommodating wood-burning stove insert
- Full stone hearth with flush stone ledge
- Tight mortar joints blended to match stone tones
- Coordinated with existing interior trim and millwork
Building a fireplace surround with natural stone requires careful planning of the stone layout before a single piece is set. Each course is dry-fit first to ensure balanced sizing and natural variation. Mortar color and joint depth are matched to the stone so the finished surface reads as a unified piece rather than assembled parts. The result is a fireplace that feels like it has always been part of the home.
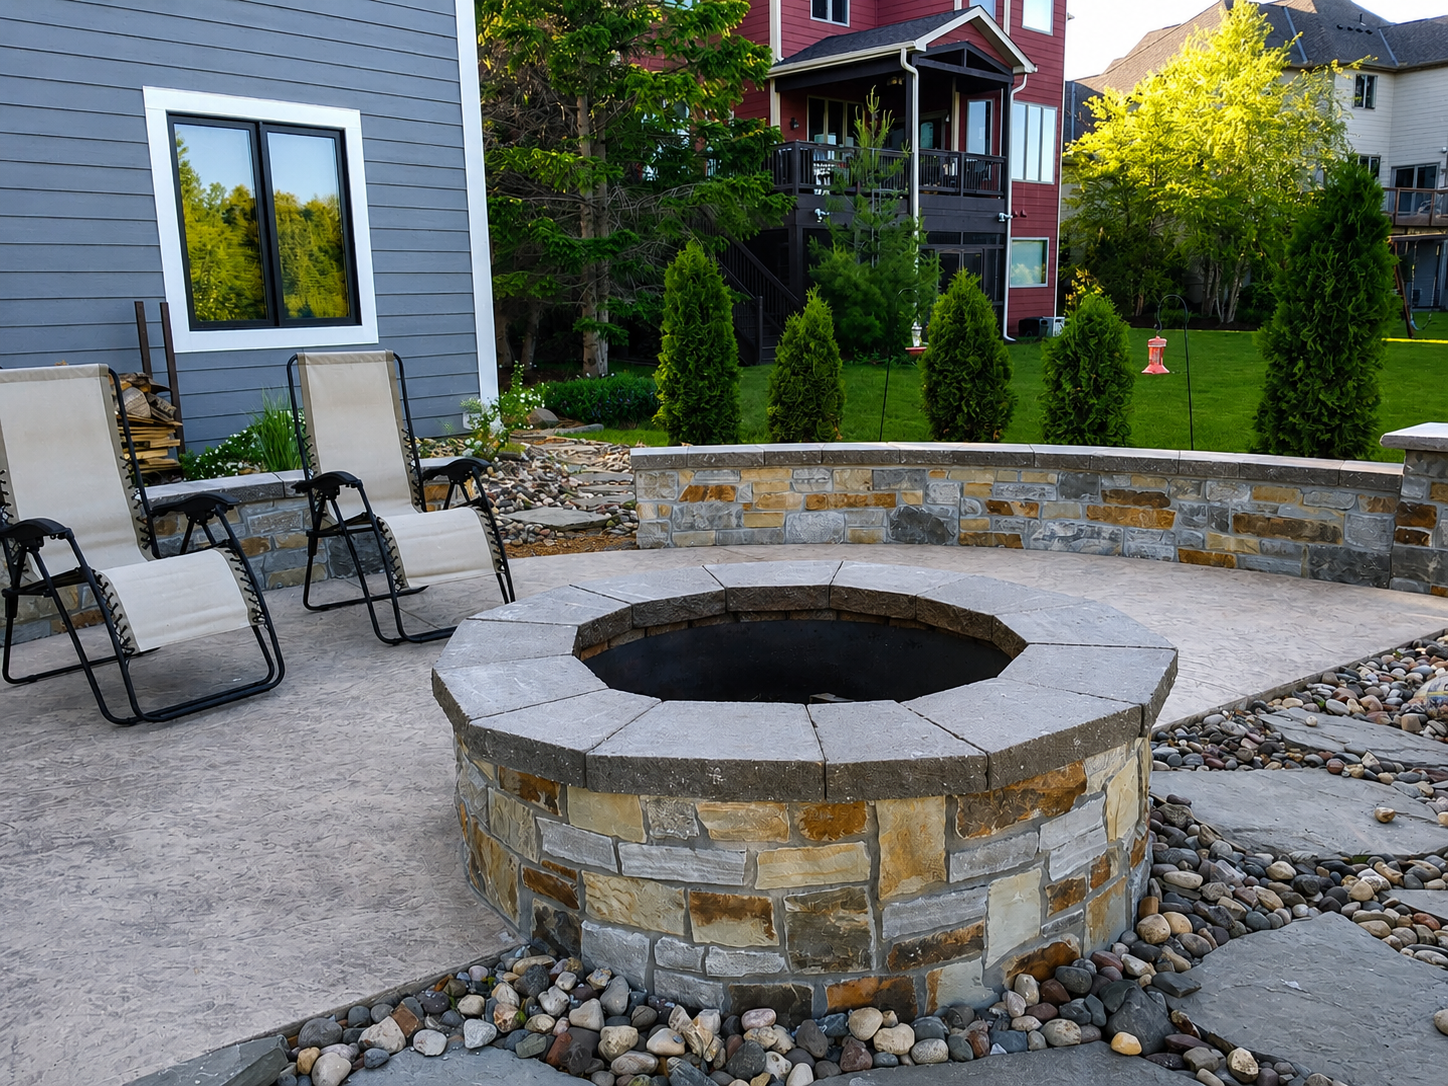
Shorewood, MN
Natural Stone Outdoor Fire Circle
This outdoor fire circle is built from coursed natural stone and serves as the centerpiece of a complete backyard hardscape project. Set into a light concrete paver patio with a curved stone retaining wall behind it, the fire pit is designed to be both functional for regular use and attractive enough to anchor the entire outdoor living space.
- Circular natural stone construction with stone cap detail
- Coordinated stone retaining wall and patio border
- Light stamped concrete paver patio surrounding the pit
- River rock border beds for drainage and landscaping
- Built for freeze-thaw stability through Minnesota winters
Outdoor masonry in Minnesota must be built to survive freeze-thaw cycles without cracking or shifting. That means proper drainage below the structure, correct mortar mix for exterior use, and stone selection that holds up to moisture and temperature swings. This fire circle was designed alongside the surrounding patio and wall so every material—stone, cap, paver, and rock—works together as a cohesive system.
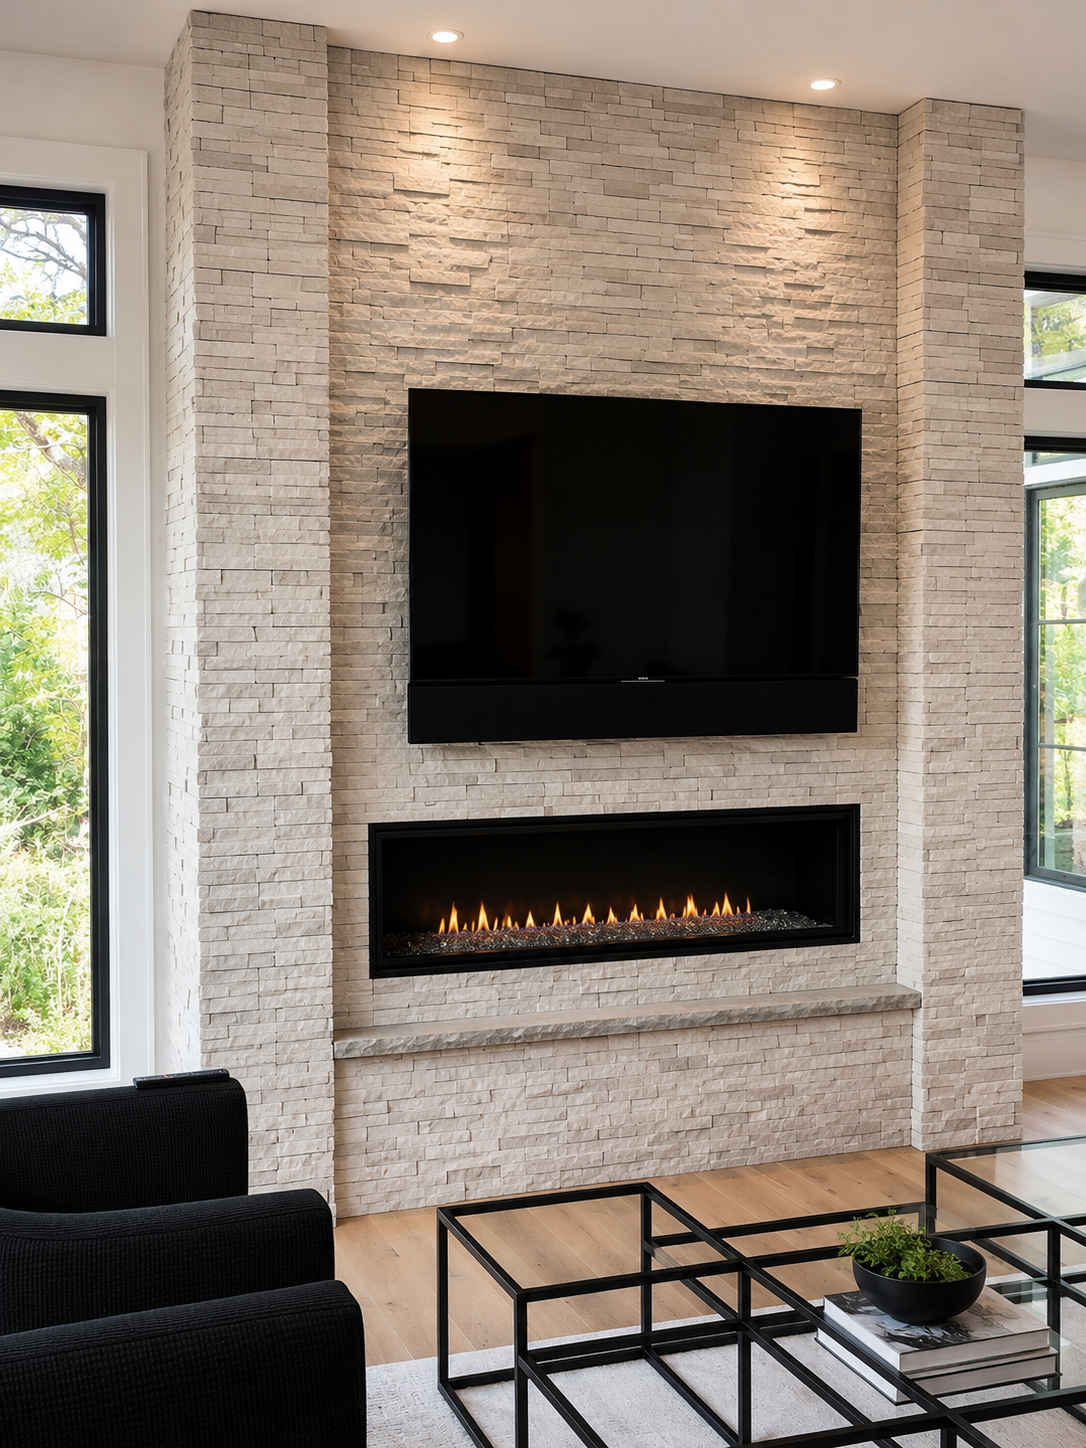
Minnetonka, MN
Custom Floor-to-Ceiling Stone Fireplace
This floor-to-ceiling stone feature wall is one of the most demanding types of interior masonry work—running the full height of a vaulted great room, framing a linear gas fireplace, and integrating a flush-mounted TV recess, all in pale split-face ledger stone that must read perfectly flat and plumb from across the room.
- Full ceiling-height stone installation in a vaulted great room
- Integrated linear gas fireplace with flush stone surround
- Recessed TV mounting area built into the stone field
- Pale tan split-face ledger stone in a tight stacked pattern
- Cantilevered stone hearth ledge
Ledger stone installations at this scale require a rigid substrate, precise layout lines and careful attention to stone sizing so the running bond pattern stays consistent from floor to ceiling. The integrated TV and fireplace openings must be framed with level, plumb stone edges. Recessed lighting above accents the texture of the split-face surface, making the quality of the stonework the focal point of the room.
Wayzata, MN
Custom Stone Archway
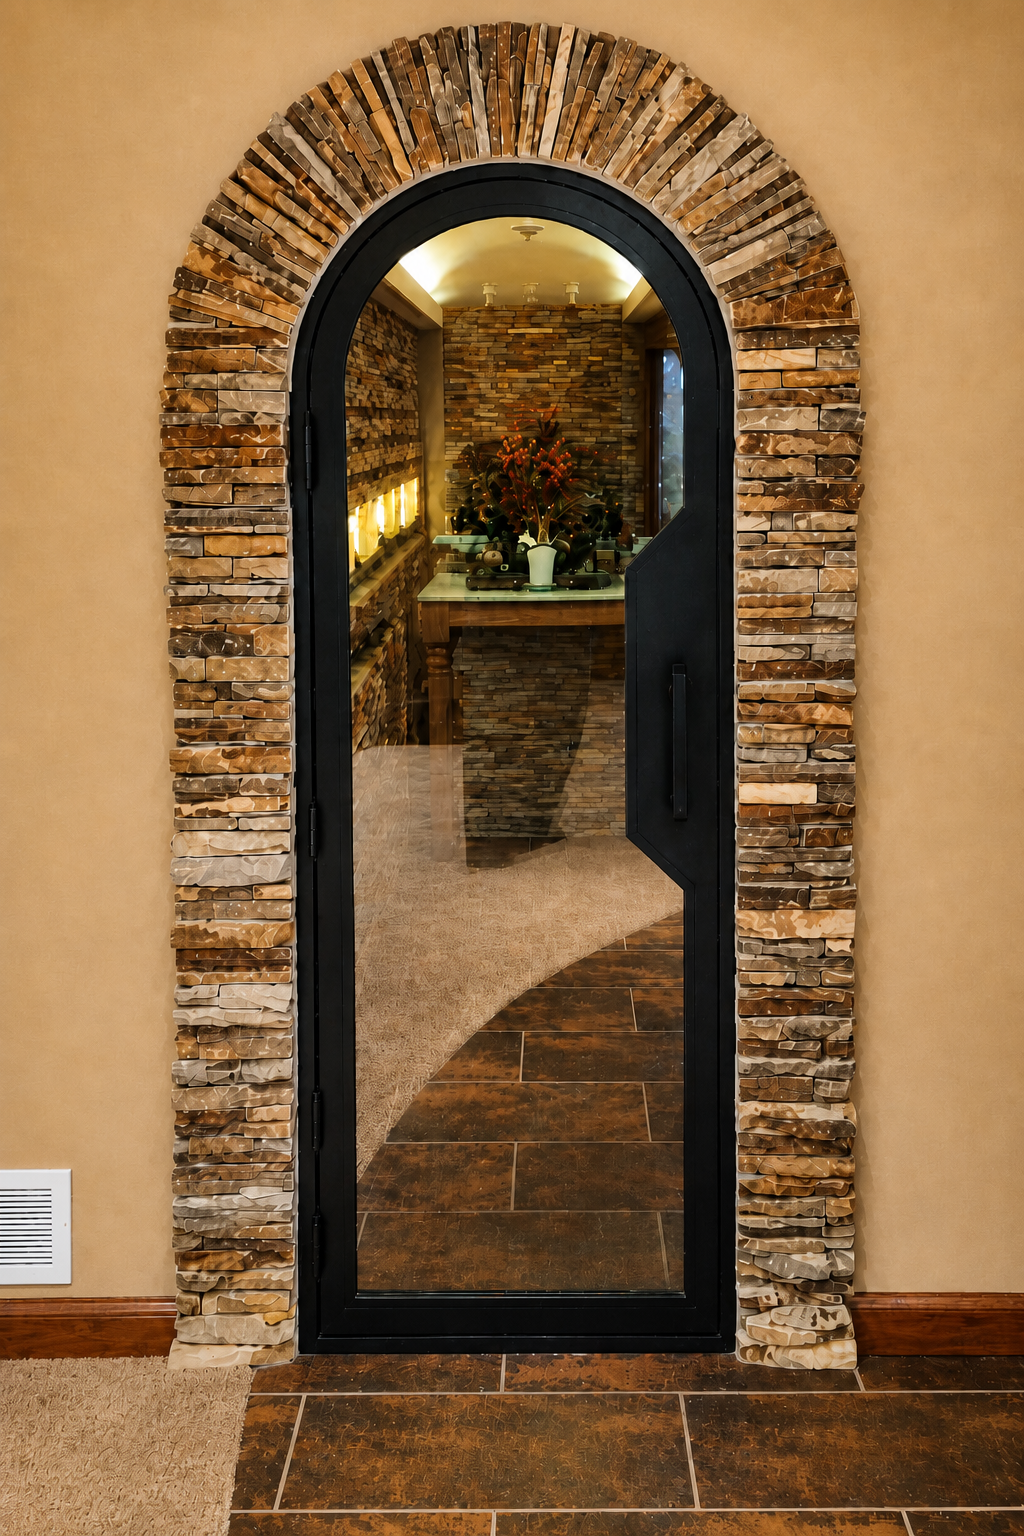
This arched stone doorway was built as the entry to a custom stone wine cellar. The arch is constructed from hand-cut ledger stone in warm tan, brown and cream tones, formed over a turned wooden form and mortared in place piece by piece. The matching stone continues through the archway into the cellar itself, creating a seamless transition that showcases masonry craftsmanship at every angle.
- True masonry arch with cut and fitted keystone
- Hand-selected ledger stone in warm tan, brown and cream
- Matching stone on wine cellar interior walls
- Tall arched opening coordinated with custom glass door hardware
- Slate tile floor transition from carpeted hallway
An arched stone doorway is one of the most technically challenging elements in interior masonry. The keystone arch must be formed over a temporary support that holds the stone in position while the mortar cures. Every piece of stone on the arch face is cut and fit individually. This archway leads into a custom stone wine cellar, where the same ledger stone continues on the interior walls—making the transition through the arch a preview of the craftsmanship inside.
Chanhassen, MN
Stone Entry Installation
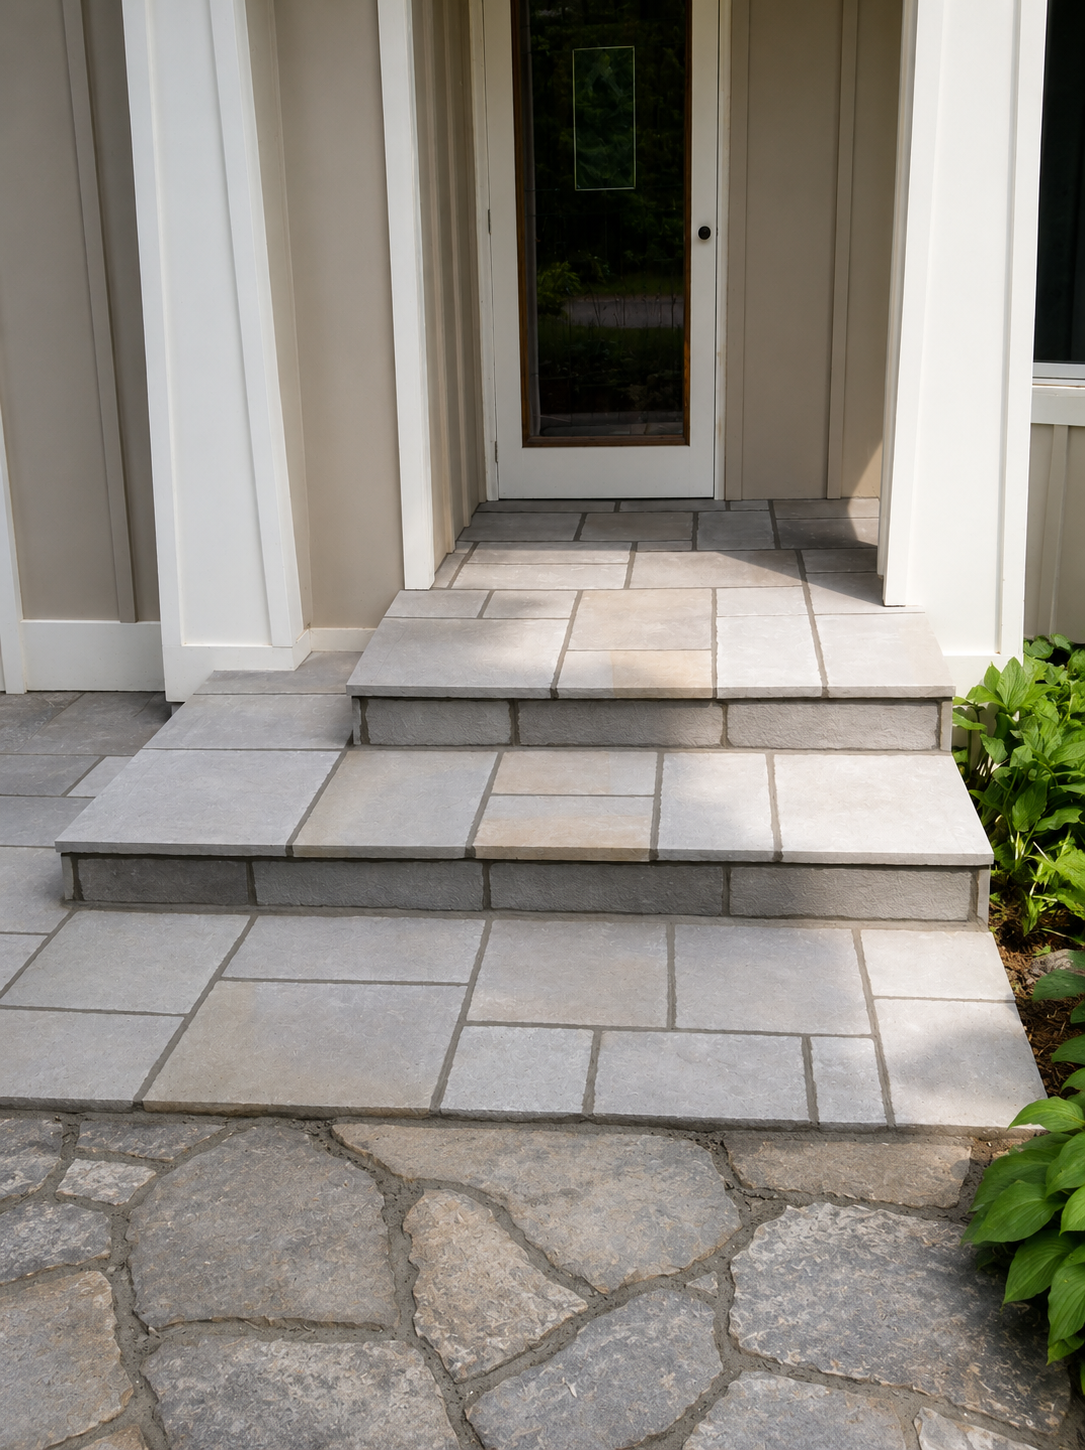
This front entry installation replaces deteriorated concrete steps and landing with a custom two-tier ashlar stone system. Light gray and tan cut stone pavers are laid in a geometric pattern on both the landing and step treads, with matching stone risers that give the entry a clean, substantial presence from the street.
- Two-tier ashlar-cut stone landing and step system
- Light gray and tan stone in a geometric layout pattern
- Matching stone risers and tread edges on each step
- Irregular flagstone walkway leading to the entry
- Properly sloped landing for drainage away from the home
Entry masonry takes more abuse than almost any other part of a home—foot traffic, snow removal, ice and freeze-thaw cycles all work against it. Durability starts with a proper base: compacted aggregate, adequate depth and correct slope for drainage. The stone is then cut to fit the layout pattern precisely so joints are consistent and edges are sharp. A well-built stone entry should last decades without shifting, cracking or settling.
Deephaven, MN
Outdoor Stone Fireplace
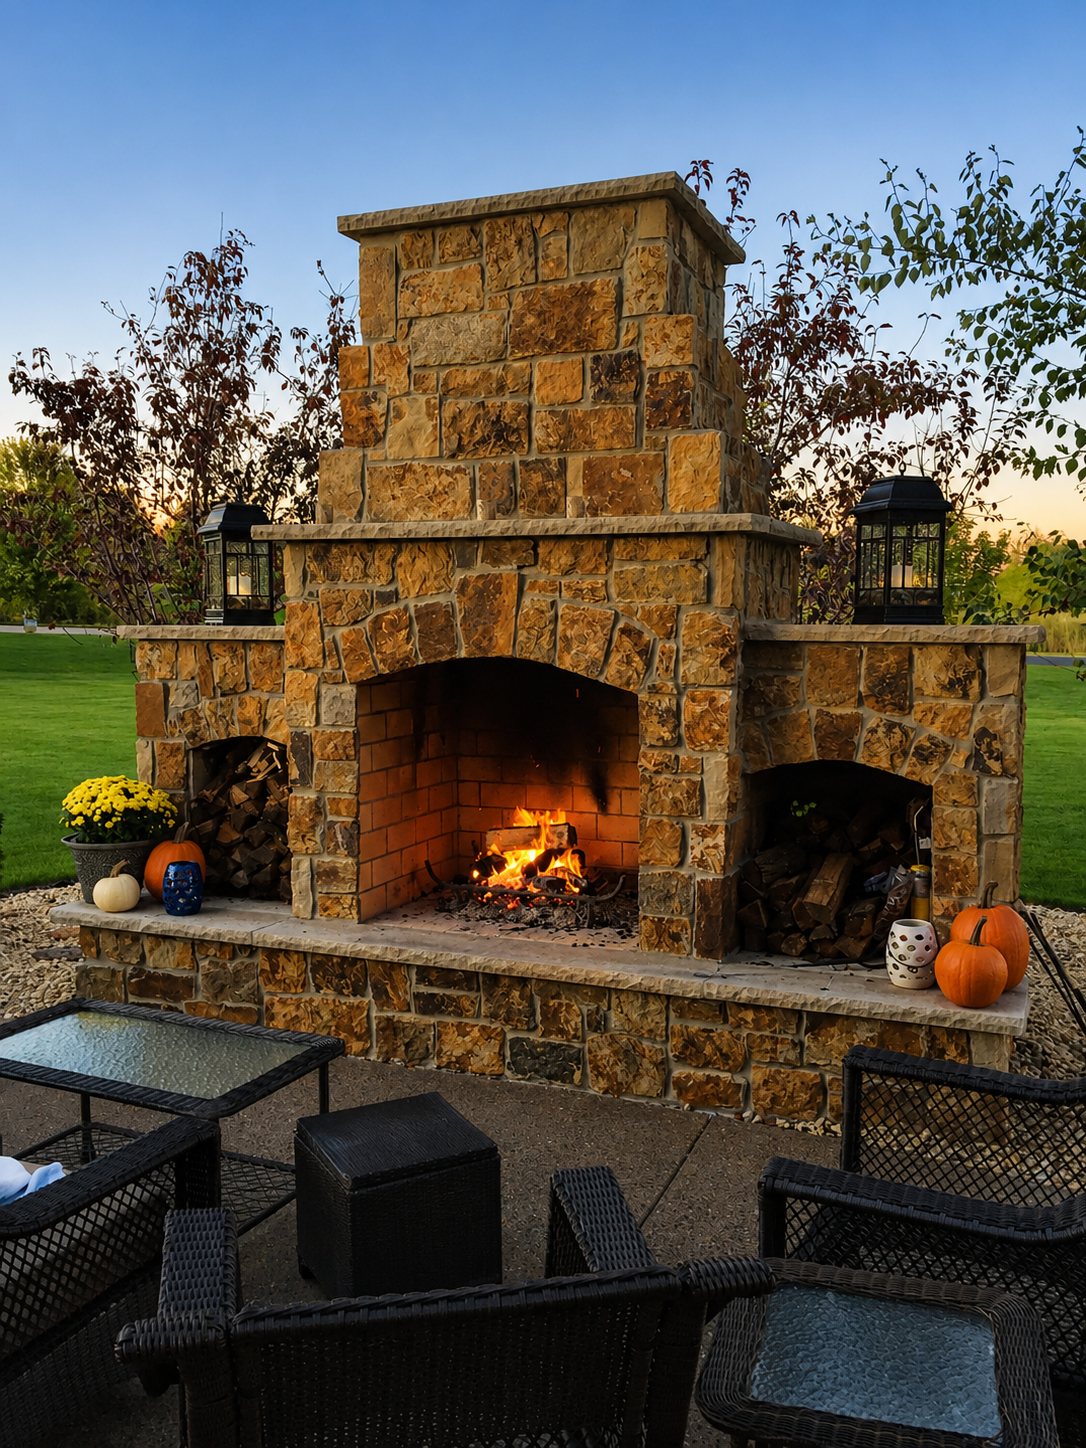
This large-scale outdoor fireplace is built from coursed natural stone with a traditional arched firebox, symmetrical side arched alcoves for firewood storage, and a full chimney with stone cap. It anchors a poured concrete patio and serves as the centerpiece of a complete backyard outdoor living space designed for year-round entertaining.
- Full masonry outdoor fireplace with structural chimney
- Arched firebox with full brick firebox interior
- Symmetrical arched side alcoves for wood storage
- Stone cap and crown detail on chimney top
- Coordinated with adjacent poured concrete patio and seating area
A freestanding outdoor fireplace of this scale is a significant structural masonry project. The foundation must extend below the frost line, the firebox and flue must be sized and proportioned correctly for proper draft, and all exterior mortar must be formulated for exposure. The arched openings on each side are true masonry arches, formed and set the same way they would have been built a century ago. The finished fireplace will outlast the home it sits beside.
Excelsior, MN
Full House Brick Work
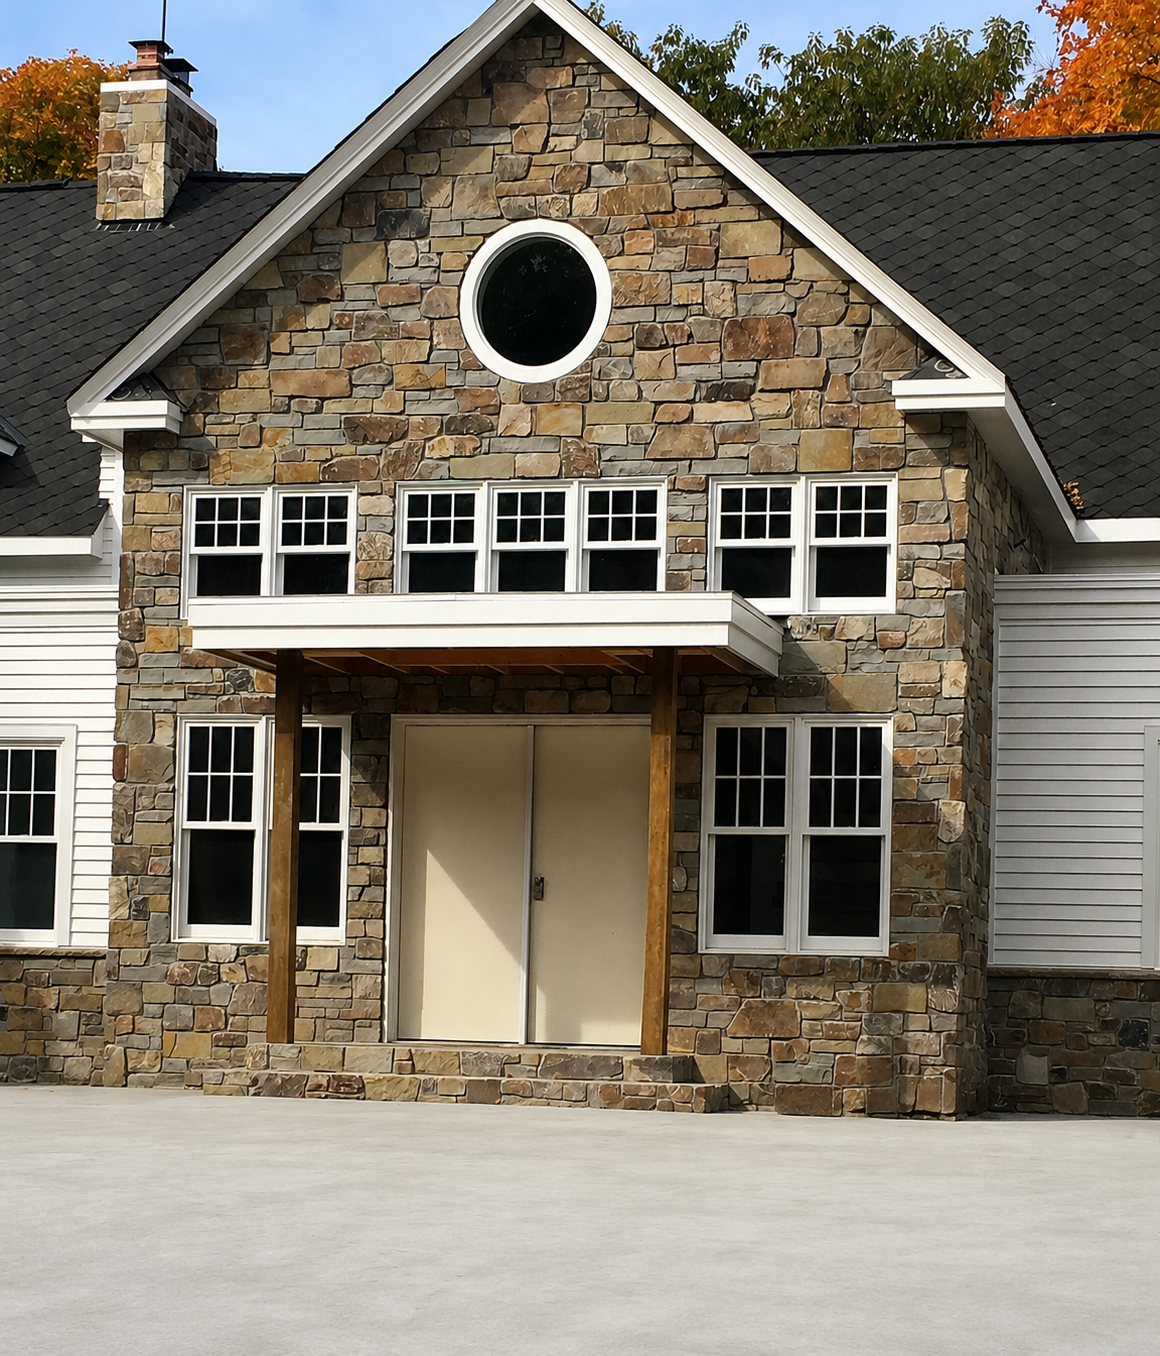
Complete exterior masonry installations are among the most comprehensive projects Studer Masonry undertakes. This two-story home received a full coursed natural stone facade from foundation to peak, with matching stone on the covered entry, chimney and porch columns. The result is a home that reads as a unified masonry structure rather than a frame house with a stone veneer.
- Full exterior stone facade on a two-story home
- Coursed natural tan and golden stone from foundation to gable
- Matching stone chimney with proper crown and flashing
- Stone covered entry with timber beam porch structure
- Round window framed in matching coursed stone
A full-house masonry installation requires coordination across every trade on the job—framing, windows, roofing and trim all interact with the stone. Layout planning starts with the window and door openings so that courses land at the right height for proper sill and head details. Corner stones are selected and cut for consistent sizing. The chimney is built to integrate with the facade so the stone reads as one material from the ground up. Projects of this scale are planned carefully before the first stone is set.
Ready to start your project?
Call 612-327-5024 or request an estimate online.